

Address
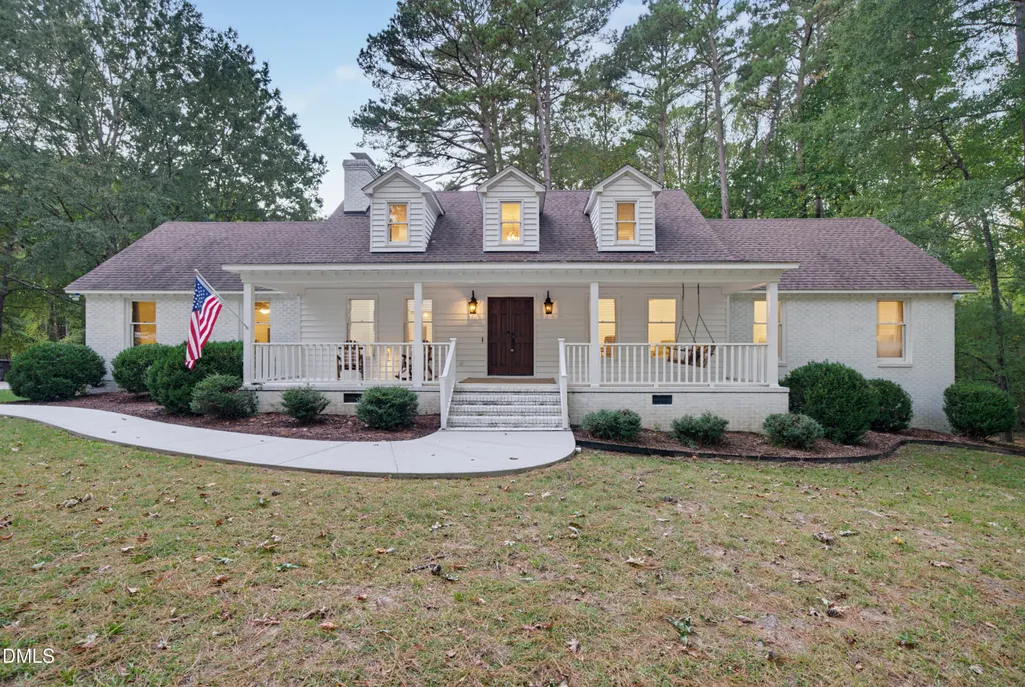
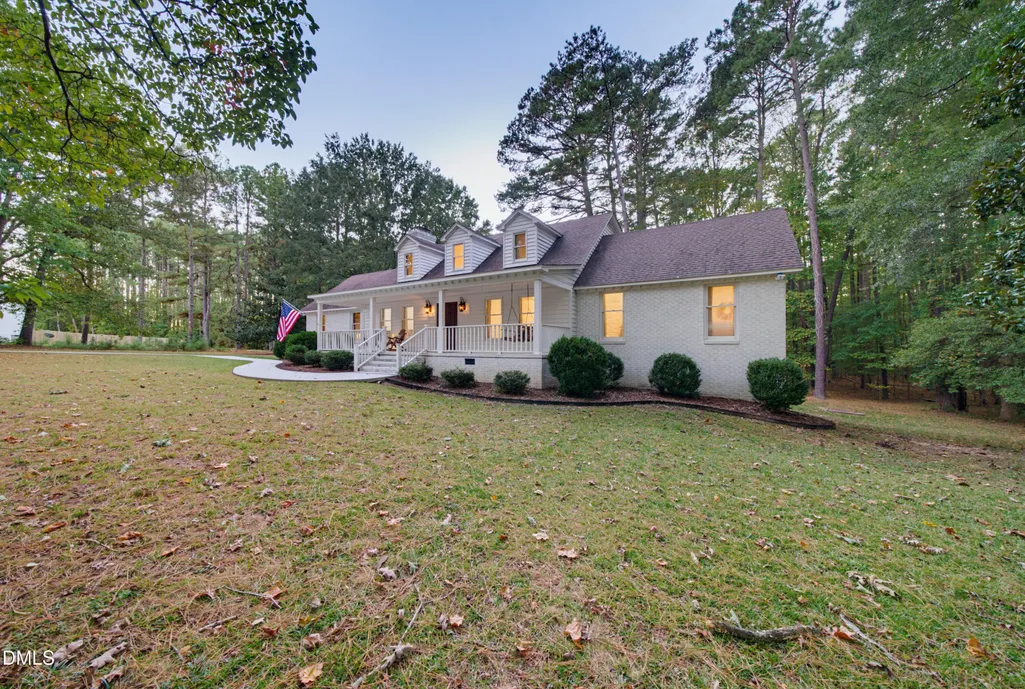
205 Edgewood Drive, Louisburg, NC
Price
$ 750,000
Property Attributes
- ID#10199946
- TypeSingle Family
- Listing Status Active
- CountyFranklin
- CityLouisburg
- NeighborhoodEdgewood
- Zip27549
- StyleCape Cod
- Year Built1982
- Price$ 750,000
- Bedrooms5
- Full Bathrooms3
- Half Bathrooms1
- Sqr Footage3941
- Lot Size2.75 Acres
Data Source:
Triangle MLS (TMLS)
Property Description
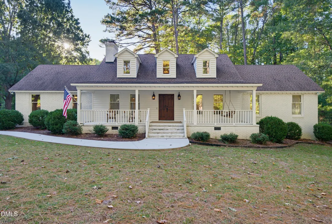
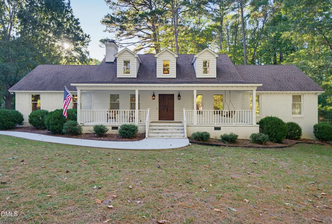
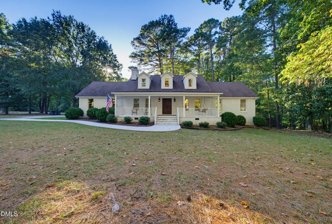
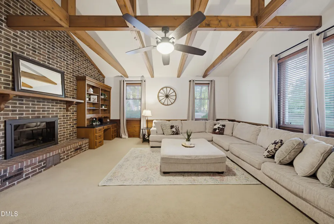
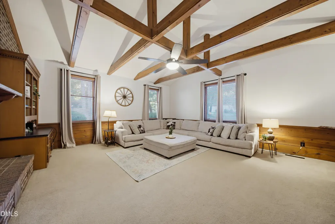
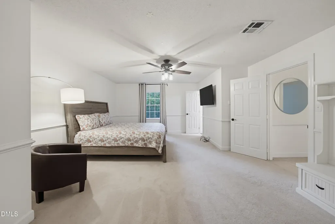
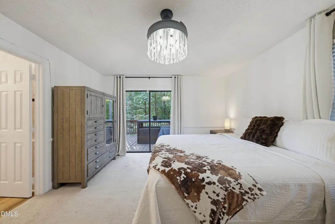
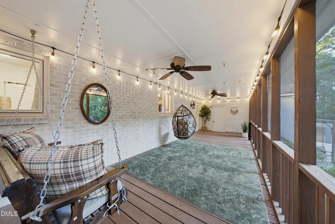
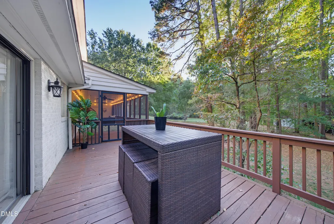
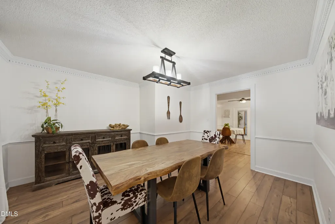
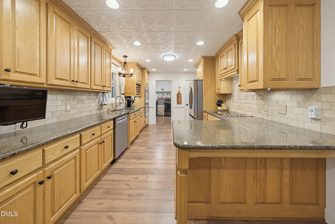
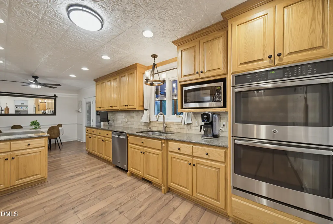
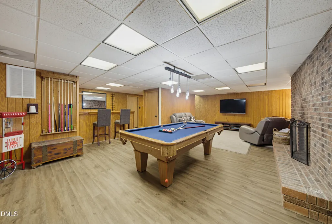
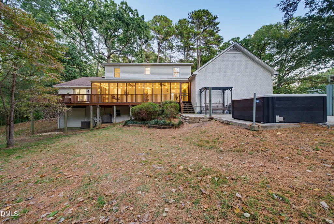
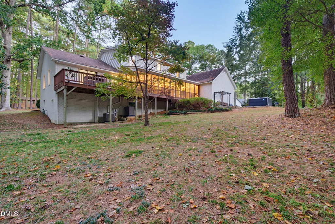
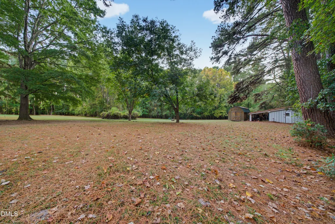
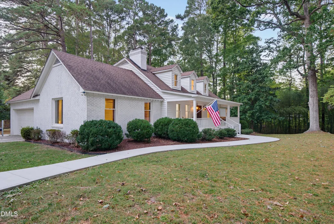
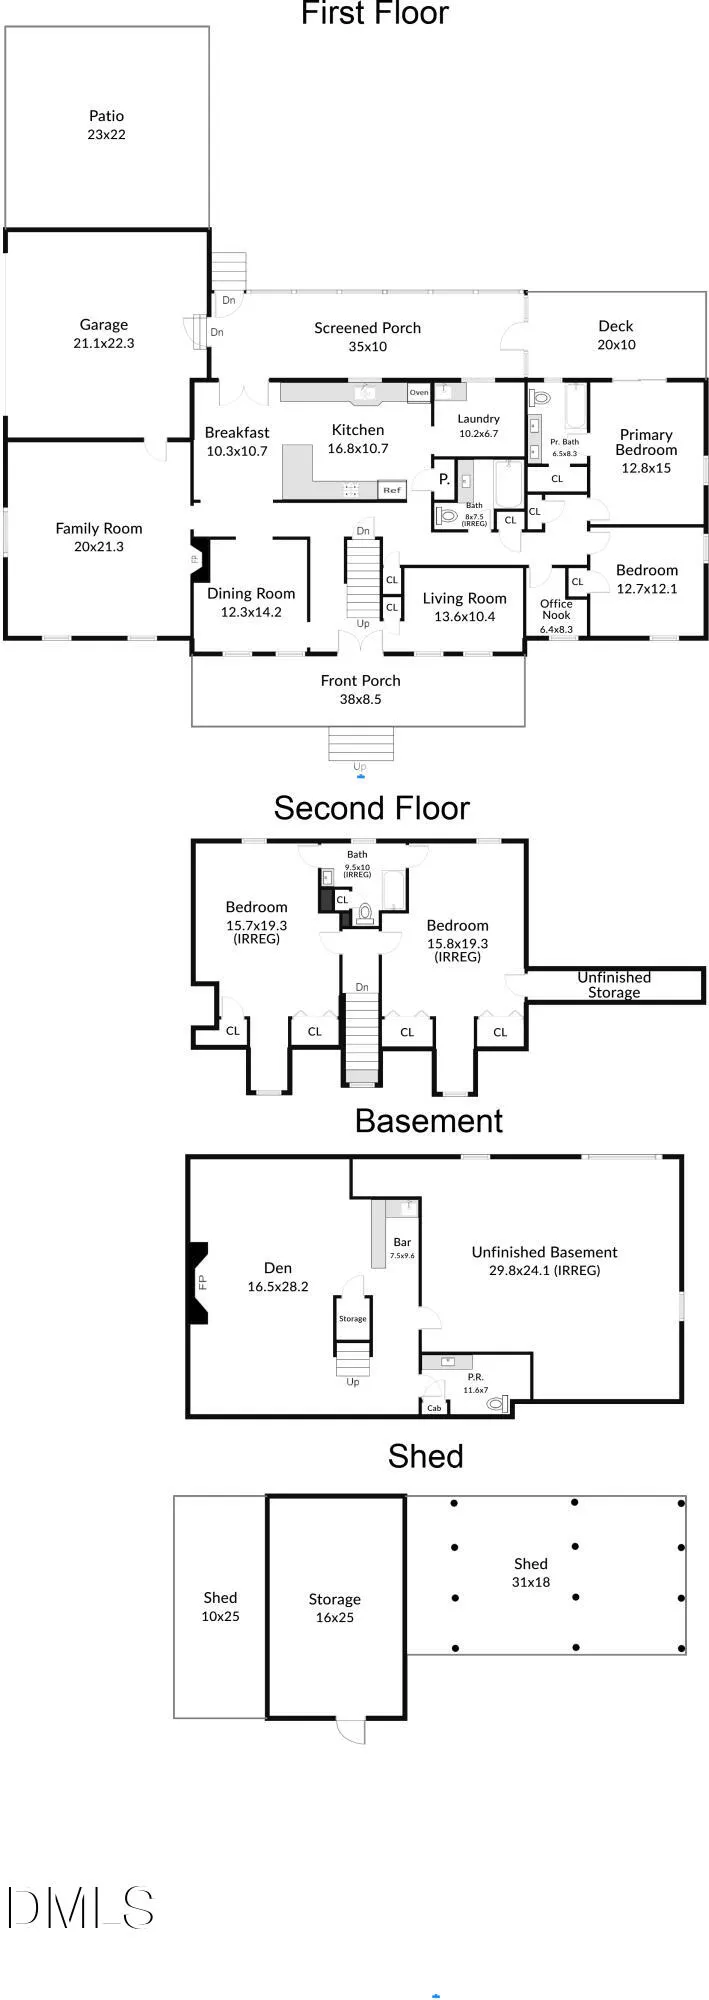
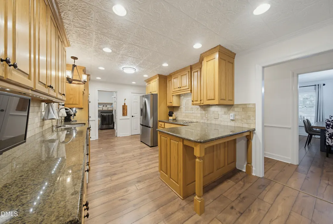
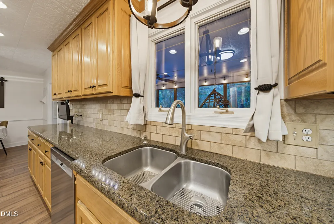
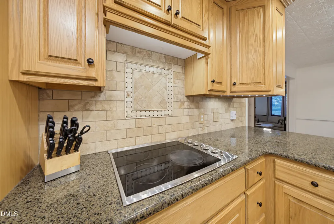
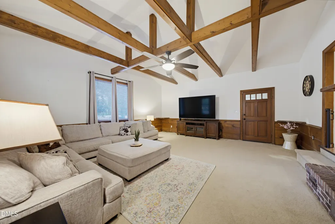
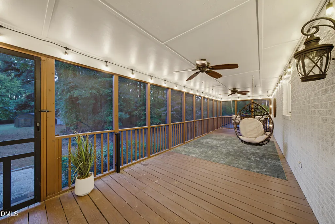
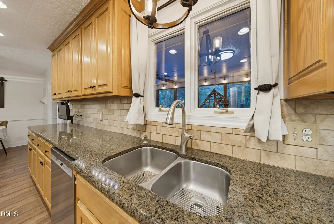
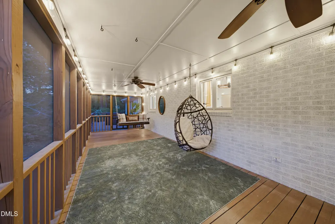
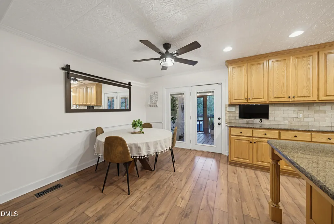
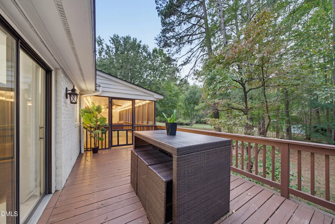
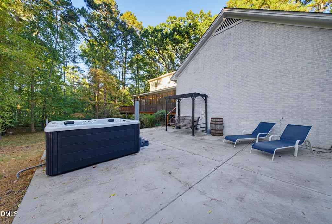
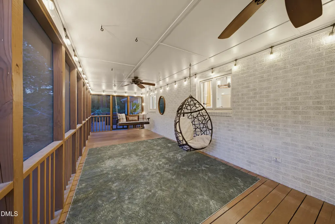
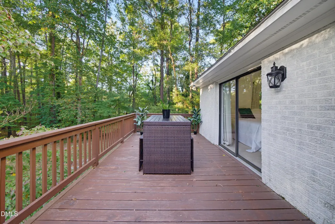
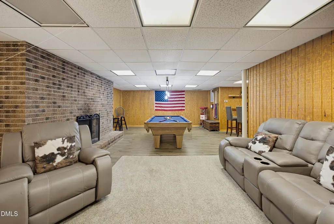
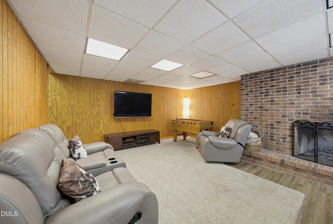
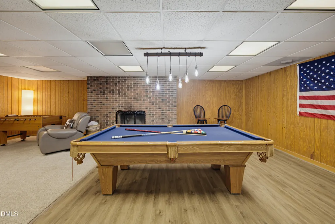
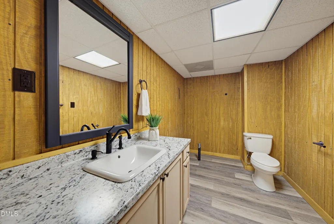
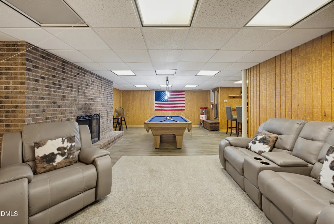
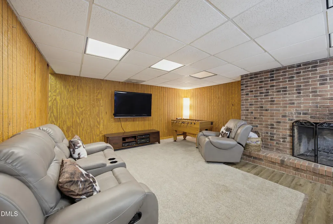
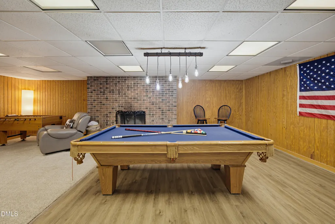
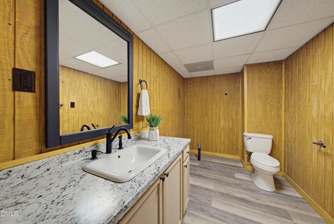
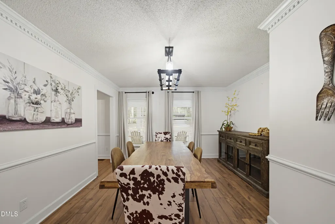
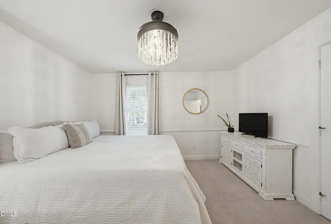
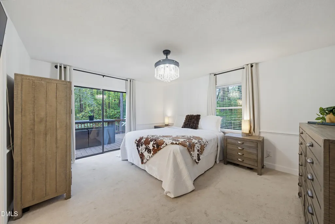
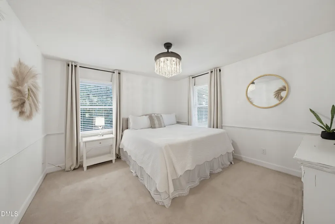
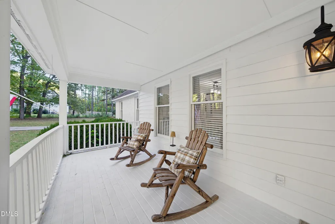
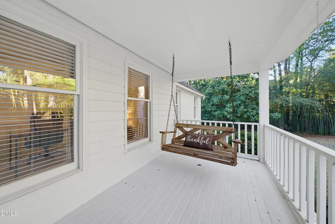
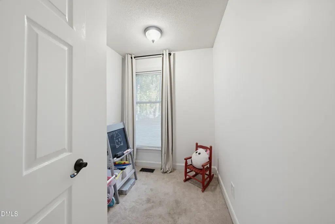
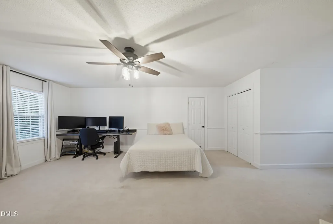
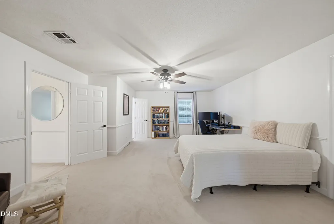
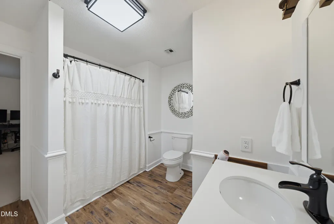
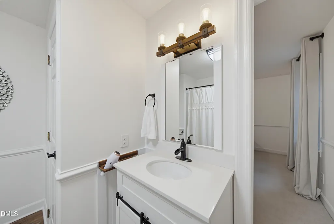
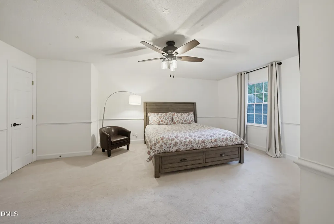
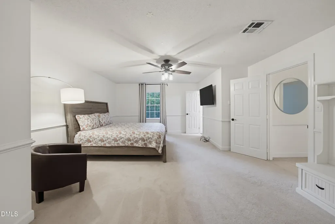
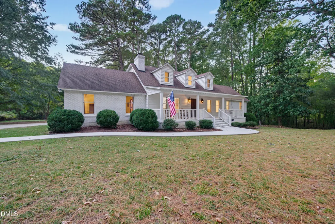
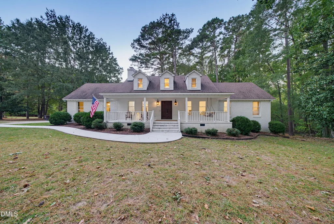
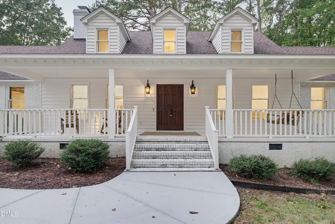
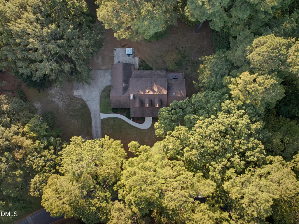
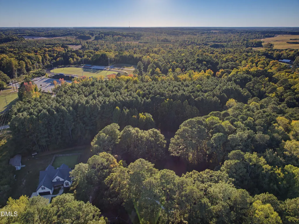
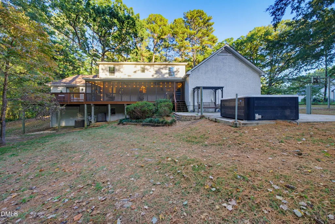
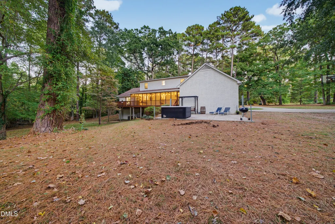
2.75 PRIVATE ACRES, THREE GARAGE SPACES, NO CITY TAXES, and just blocks from downtown Louisburg! There's something special about a place where deer wander through the backyard, dogs have room to run, and you can hear the wind rustling through the towering oak trees. Pick grapes from your own muscadine vines, walk downtown for coffee or dinner, and watch the town's Fourth of July fireworks from the end of your driveway. This is the stuff movies are made of. Restaurants, breweries, live music, and Friday Night on the Tar are all part of life here. It's the peace and privacy of country living with the charm of a small town right outside your door. The house lives large! The HUGE 35' SCREENED PORCH is practically another living room, with an adjoining deck, patio, and covered front porch offering even more ways to enjoy the massive yard. Inside, the 21' x 20' FAMILY ROOM makes a statement with exposed wood beams and a commanding brick fireplace. Beautiful craftsmanship runs throughout, from solid wood doors and custom millwork to built-ins and a spacious kitchen with 30+ cabinets. A MAIN-FLOOR PRIMARY SUITE adds to the flexibility of the floorplan. The BASEMENT is full of possibilities, with a large REC ROOM, bar, fireplace, bathroom, and 820 SQ FT OF HEATED AND COOLED UNFINISHED SPACE. With its own exterior entrance, garage door, and bathroom plumbed for a shower, there's potential for a workshop, home gym, or future apartment. See the Feature List in the photos for details on updates. A little bit of country, a little bit of downtown, and a whole lot of character.
| Elementary School | Middle School | High School |
|---|---|---|
| Franklin - Louisburg Elementary Elementary School | Franklin - Terrell Lane Middle Middle School | Franklin - Louisburg Magnet High School High School |
| Price History | |
|---|---|
| 10/23/2026 | Listed $750,000 |
General Features
| Sewer | Septic Tank |
|---|---|
| Heating | Central,Heat Pump |
| Cooling | Heat Pump,Multi Units,Zoned |
| Utilities | Natural Gas Connected |
| Roof | Shingle |
| Appliances | Double Oven,Dishwasher,Electric Cooktop,Microwave |
| Garage Spaces | 3 |
| Patio/Porch Features | Deck,Front Porch,Porch,Rear Porch,Screened |
| Architectural Style | Cape Cod |
| Construction Materials | Brick,Cedar |
| Year Built | 1982 |
| Stories Count | 3 |
| Levels | Three Or More |
| Property Subtype | Single Family Residence |
| Community Features | None |
| Accessibility | No |
| County | Franklin |
| New Construction | false |
| Property Type | Residential |
| HOA | false |
| Attached Garage | true |
| Subdivision Name | Edgewood |
| Garage Y/N | true |
| Other Structures | Shed(s) |
| Total Rooms | 14 |
| Full Baths | 3 |
| Status | Active |
| Directions | Take US-401 North toward Louisburg. Continue onto Bickett Boulevard and turn right onto Johnson Street. Follow Johnson Street toward Edgewood Drive |
| High School | Franklin - Louisburg Magnet High School |
| City | Louisburg |
| Senior Community Y/N | false |
| Lot Size Units | Acres |
| Lot Size Square Feet | 119790 |
| Carport Y/N | false |
| Elementary School | Franklin - Louisburg Elementary |
| Tax Annual Amount | 2906.02 |
| Middle/Junior High School | Franklin - Terrell Lane Middle |
| Structure Type | House |
| Standard Status | Active |
Interior Features
| Interior Amenities | Bar,Beamed Ceilings,Built-in Features,Cathedral Ceiling(s),Ceiling Fan(s),Crown Molding,Eat-in Kitchen,Granite Counters,In-Law Floorplan,Pantry,Primary Downstairs,Recessed Lighting,Soaking Tub,Storage,Wet Bar,Walk-in Closet(s),Kitchen/Dining Room Combination,Second Primary Bedroom,Dressing Room,Shower Only,Separate Shower,Walk-in Shower,Radon Mitigation,Open Floorplan |
|---|---|
| Basement | Concrete,Exterior Entry,Finished,Interior Entry,Partially Finished,Walk-Out Access,Workshop |
| Flooring | Carpet,Laminate |
| Total Fireplaces | 2 |
| Fireplace Features | Basement,Family Room,Gas Log,Wood Burning |
| Common Walls | No Common Walls |
| Air Conditioning Y/N | true |
| Heating Y/N | true |
| Fireplace Y/N | true |
| Above Grade Finished Area | 3122 |
| Half Baths | 1 |
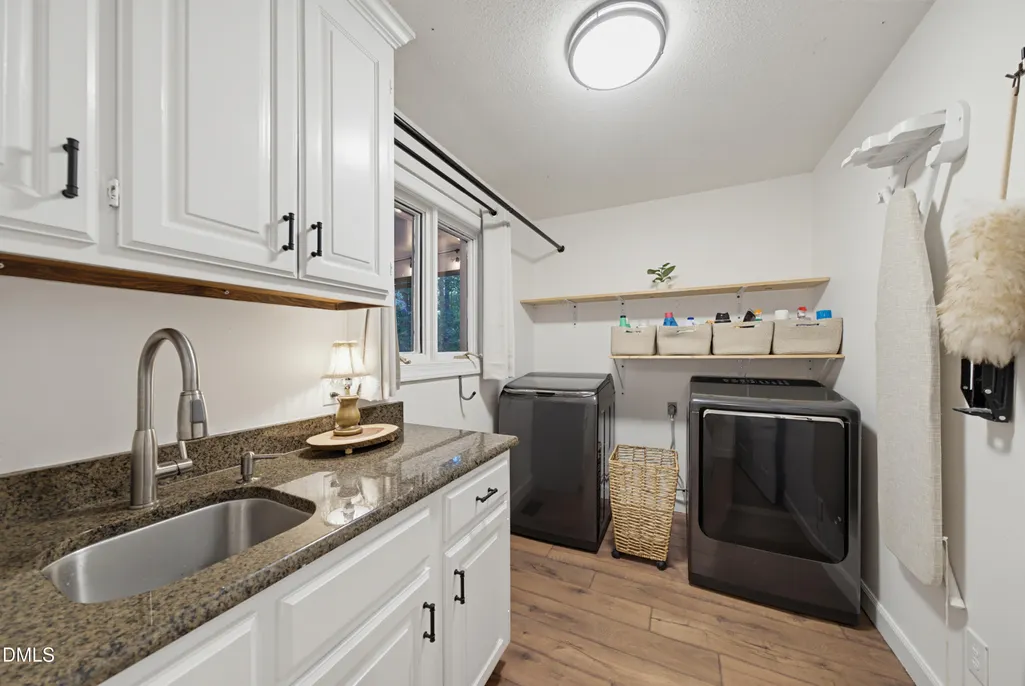
| Laundry Features | Laundry Room,Main Level,Sink |
| Total Bedrooms | 5 |
| Below Grade Finished Area | 819 |
| Above Grade Finished Area Source | Appraiser |
| Total Baths | 4 |
Exterior Features
| Exterior Amenities | Private Entrance,Private Yard,Storage |
|---|---|
| Fencing | None |
| Parking Features | Attached,Basement,Driveway,Garage Faces Rear,Garage Faces Side,Garage |
| Lot Features | Back Yard,Front Yard,Many Trees,Private,Secluded,Wooded,Hardwood Trees,Partially Cleared |
| Water Source | Public |
| Lot Size Area | 2.75 |
| Foundation Details | Block,Permanent |
| Spa | false |
| Building Area Total | 3941 |
| Lot Size Acres | 2.75 |
| Road Surface Type | Paved |
| Other Parking | Single car garage off basement. |
| Waterfront Y/N | false |
| Covered Spaces | 3 |
| Horse Y/N | false |
Amenities
- Foreclosure
- Views
- Short Sale
- New Construction
- Adult 55+
- Lease To Own
- No HOA Fees
- Furnished
- Primary On Main
- Air Conditioning
- Seller Finance
- Green
- Fixer Upper
- Horse
- Golf
- Fireplace
- Deck
- Garage
- Basement
- Pool
Property vs Single Family Average in 27549
Price
Year Built



 All information deemed reliable but not guaranteed. All properties are subject to prior sale, change or withdrawal. Neither listing broker(s) or information provider(s) shall be responsible for any typographical errors, misinformation, misprints and shall be held totally harmless. Listing(s) information is provided for consumer's personal, non-commercial use and may not be used for any purpose other than to identify prospective properties consumers may be interested in purchasing. The data relating
 Copyright 2026 NCRMLS. All rights reserved. North Carolina Regional Multiple Listing Service, (NCRMLS), provides content displayed here on an as is basis and makes no representations or warranties regarding the provided content, including, but not limited to those of non-infringement, timeliness, accuracy, or completeness. Individuals and companies using information presented are responsible for verification and validation of information they utilize and present to their customers and clients. NCRMLS
 The data relating to real estate on this web site comes in part from the Internet Data Exchange program of Hive MLS LLC, and is updated as of November 3, 2026 3:31 PM UTC All information is deemed reliable but not guaranteed and should be independently verified. All properties are subject to prior sale, change, or withdrawal. Neither listing broker(s) nor Choice Residential Real Estate shall be responsible for any typographical errors, misinformation, or misprints, and shall be held totally harmless
